
Bee Cave Deck Builders for Serious Slopes
Deck builders in Bee Cave, TX face the metro’s most demanding ground: canyon-edge grades, limestone at the surface and oaks worth protecting. We engineer decks for exactly that terrain, level by level, and put the whole plan in a written scope first.
Request Free Quote


The Hardest Ground We Build On
Bee Cave sits deep enough into the Hill Country that the terrain stops being scenery and starts being the engineering brief: lots that fall away toward the creeks and canyons, limestone asserting itself a shovel’s depth down, and grades that made more than one contractor’s estimate visit end with a polite decline. Ours don’t. This is the ground our slope practice trained for, and the harder the lot, the more the design work earns. Request an estimate and we’ll walk the grade that scared the other bids off. Ground like this is exactly what written scopes were invented for.
Hard ground rewards method. Footings get planned around rock and fall lines, structures get engineered for the geometry they’re actually standing in, and where a project’s height or spans call for an engineer’s review, that review gets arranged before the design is final. Bee Cave decks carry real elevations over real drops, and conservative structure is the entire foundation of enjoying one. We’d rather turn down a design than thin out a structure, and on this ground that principle does daily work. Conservative is the compliment we’re after out here, and the one the terrain insists on.
Access planning is part of the method out here too. Canyon-edge lots often make material delivery its own puzzle, and how lumber, concrete and equipment reach the build spot affects schedule and sometimes price. It gets solved at the estimate, deliberately, because discovering an access problem on delivery day is the kind of surprise written scopes exist to prevent.
Canyon Lots and the Level-by-Level Answer
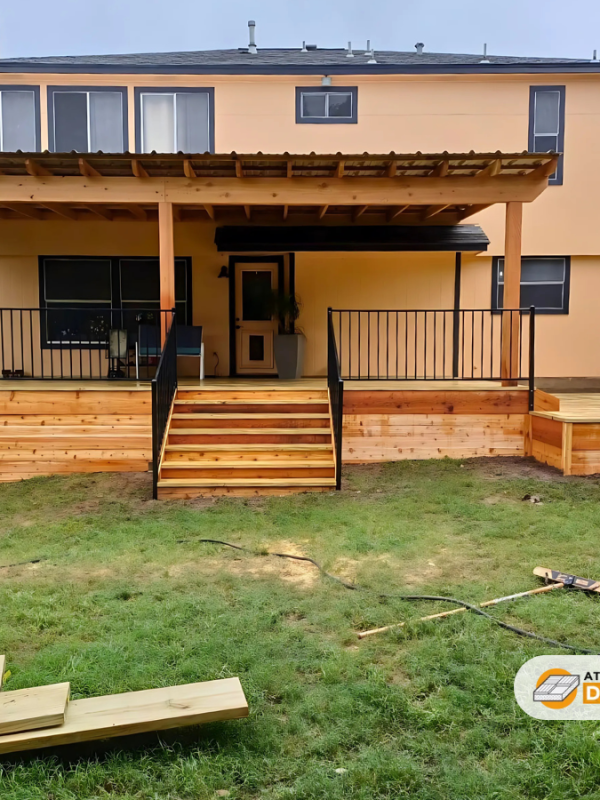
Most Bee Cave yards don’t want one deck; they want a sequence of them, stepping down the grade the way the land already does. That’s multi-level deck work at its most justified: an upper level at the house’s living line, a landing where the view opens, stairs that read as part of the design rather than an escape route, and each level footed for its own piece of the hillside. Our deck installation discipline runs the build, with every underground decision sized up for what it’s carrying. The drops are real out here, which is why every level’s structure gets sized like the safety equipment it is.
The design conversation stays practical on purpose. The question is never how impressive the structure can look; it’s how the household will actually use a hillside, and the answers are ordinary and human: dinner with the view, a safe run of stairs the kids take at full speed, shade where the afternoon needs it. Build for those honestly on Bee Cave terrain and the result impresses people anyway, as a side effect of working. That practicality is deliberate positioning, not a budget signal: the engineering underneath is as serious as the ground demands, and the design language stays homeowner-plain because that’s who’s living on it. The hillside supplies all the drama the project needs.
Phasing suits this terrain naturally. Levels are honest construction phases, and a Bee Cave design built for it can deliver the main living level this season and the lower landings when the budget breathes, with the structure planned for the additions from the first footing. On ground this demanding, building the right deck in two chapters beats building a lesser one in a hurry.

Oaks, Reviews and Building Respectfully
Bee Cave’s oaks are half its identity, and deck design here treats them as fixed points to build around, not obstacles to clear. Root zones shape level placement, canopies get put to work as the shade plan, and the deck that honored the tree ends up better for it every single time, with cover landing exactly where a western exposure begs for it. The estimate visit maps the trees with the same care it maps the grade, because out here they’re equal partners in the design.
The community layer gets the same respect. Bee Cave’s neighborhoods lean on architectural review, and the process runs through our standing rhythm: written scopes that answer what boards ask, design standards folded in from the first sketch, timelines that absorb the review window. Where municipal approval applies, our trusted third-party partners carry it. None of it becomes your homework, and no review board has ever been the reason a project stalled. Calm process on demanding ground is the whole offer, and it travels well.
Materials Against the Western Sun
Bee Cave faces the same brutal western exposure as the rest of the lake country, and material talks respect it. Composite decking earns serious consideration on unshaded levels, where it opts out of the fastest finish clocks in the region; wood holds its ground under the oak canopies and on covered runs, with its deck staining schedule set by each level’s actual exposure. Layered builds mix materials by level more often here than anywhere else we work, and the logic writes itself once the sun map’s on the table.
Elevated structures also get their maintenance thought through at design time: a deck inspection cadence that suits real height, hardware chosen to stay quiet, and access planned so future care doesn’t require an expedition. A Bee Cave deck is a long-term structure on demanding ground, and we build it like the crew that intends to be back, because we are. Height changes maintenance math, and designing for it up front is what keeps an elevated deck’s care routine a routine instead of a project.
Drainage gets read as carefully as sun. A canyon lot moves serious water when the Hill Country storms arrive, and footings, under-deck grading and the yard’s natural wash have to stay on speaking terms for decades. It’s the least photogenic hour of the design process and quietly among the most valuable, especially at elevation.
Worth the Drive West
The western corridor is standing territory for us, from the hills of west Austin through Lakeway and out to Bee Cave, so the drive is already on the schedule and the follow-through actually follows. Terrain like this deserves a crew that shows up for year three’s staining and year six’s inspection the way it showed up for the build, and the weekly route is how that promise stays kept. Hard ground filters for serious crews, and the ones still standing on it after a decade are the ones who priced it honestly the first time.
The layered western builds in recent deck projects are the portfolio’s backbone, and Bee Cave lots are the next chapter of the same story: hard ground, honest structure, and hillsides that finally look like the plan all along. The next entry is waiting on a canyon edge somewhere off the parkway, and the method is already packed. Hill by hill is how the portfolio got built, and it’s how it grows.

Frequently Asked Questions
Can you really build on Bee Cave's canyon-edge lots?
Yes, and lots like those are why our slope practice exists. Severe grade changes the engineering conversation, not the possibility: stepped footings, geometry-specific bracing, and an engineer’s review arranged wherever height or spans call for one. The estimate visit reads your actual fall line and answers honestly.
Do deck builders in Bee Cave deal with the rock?
Constantly. Limestone sits near the surface across much of Bee Cave, changing how footings get dug or anchored and how they’re priced. Sometimes it’s harder work; sometimes it’s a foundation that will never move. Either way it’s read on site, because what’s under a Bee Cave lawn doesn’t photograph.
Will an architectural review board slow my project?
It adds a window, not a wall, and the window gets planned for. Written scopes carry what Bee Cave’s review processes ask for, design standards fold in from the first sketch, and approvals run in parallel with design work. The paperwork rhythm is ours to manage, and it’s routine.
How do you protect our oaks during a build?
By designing around them from the start: root zones shape where levels and footings land, canopies become the shade plan, and construction staging keeps equipment off the critical zones. The tree that shaped the design ends up its best feature, which on a western exposure is worth more than any awning.
What material handles Bee Cave's exposure best?
By level, honestly. Unshaded western runs favor composite, which skips the region’s fastest staining clock; oak-shaded and covered levels keep wood’s warmth entirely workable. Layered Bee Cave builds mix materials more than anywhere we work, and the sun map from your own lot makes the call obvious.
Do you maintain decks this far west?
Weekly, because the western corridor is standing route territory, not a special trip. Staining intervals hold, post-storm checks happen in days, and elevated structures get inspection cadences suited to their height. The crew that builds on hard ground plans on coming back to it; that’s the whole model.
Closing
If your lot’s grade has been the reason the deck never happened, it just became the reason it should. Reach our team or call 512-900-6030 and we’ll come read the hill.
